
270 E Pearson Street, Unit 1103 Chicago, IL 60611
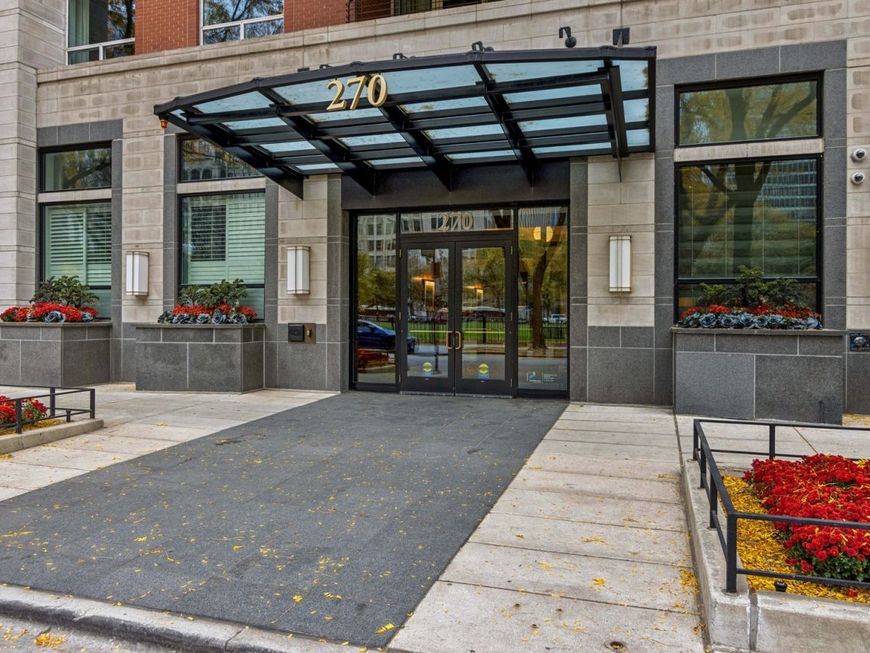
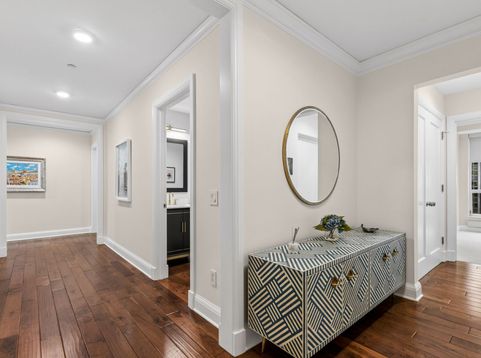
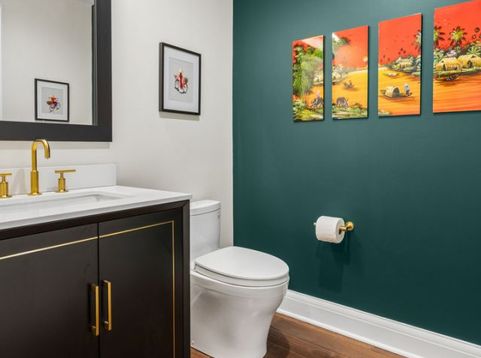
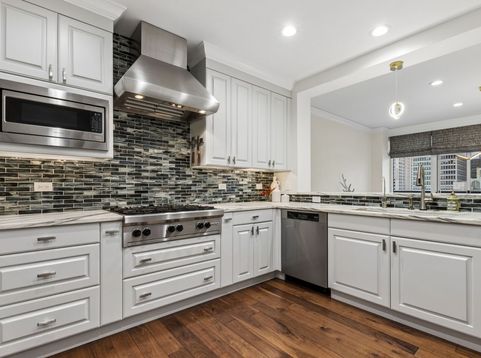
Welcome to Residence 1103 at 270 E. Pearson Street. Extensively renovated in 2024, this beautifully updated home blends modern elegance with a warm, inviting feel. Thoughtful upgrades, quality craftsmanship, and sophisticated finishes throughout create a truly move-in-ready residence. Both full bathrooms have been completely remodeled from the studs up with luxurious porcelain tile, custom vanities, lighted mirrored cabinets, and brushed nickel fixtures. The primary bath is a spa-like retreat featuring a double vanity and an expansive walk-in shower with rainfall showerhead, body jets, and handheld wand. The second full bath is equally well-appointed with beautiful finishes and custom details, while the updated powder room features a stylish vanity, modern lighting, and elegant gold accents. The spacious living room is enhanced by a custom entertainment wall with built-in shelving, crown molding, and beautifully updated cabinetry featuring soft-close hinges and designer hardware. All three bedrooms offer spacious, comfortable retreats. Step outside onto your private balcony and take in beautiful views of Lake Michigan, Navy Pier, and Lake Shore Park. Whether enjoying a quiet evening overlooking the lake, watching the seasonal Navy Pier fireworks, or listening to live jazz from the Museum of Contemporary Art's summer music series, this outdoor space offers a wonderful opportunity to enjoy some of Chicago's most iconic sights and experiences. The stunning gourmet kitchen combines style and functionality, thoughtfully designed to complement the heart of this home. Finishes include custom cabinetry with soft-close hinges, stone countertops, and a reverse osmosis water filtration system. These improvements provide added convenience while maintaining a cohesive, timeless aesthetic. Beautifully renovated with an emphasis on comfort, quality, and attention to detail, this exceptional residence offers effortless, move-in-ready living in a wonderful Streeterville location.

Baird & Warner Jackie Lafferty-Olson 773.251.2384 Email
Property Details
Amenities
Feature Descriptions
Room Information
Schools
Disclaimer: The accuracy of all information regardless of source, including but not limited to square footage and lot size, is deemed reliable but not guaranteed nor warranted and should be personally verified through personal inspection by and/or with the appropriate professionals.
Location
See details and scored characteristics about this location.


Select a format below, new window will open and will prompt you to print.


AWARD WINNING SERVICES


GLOBAL REACH & HOME INSURANCE



Market Report
Sign up today to stay updated on what’s happening in your local real estate market.
